

Kitchen Remodel
Bright & Open Shaker Kitchen
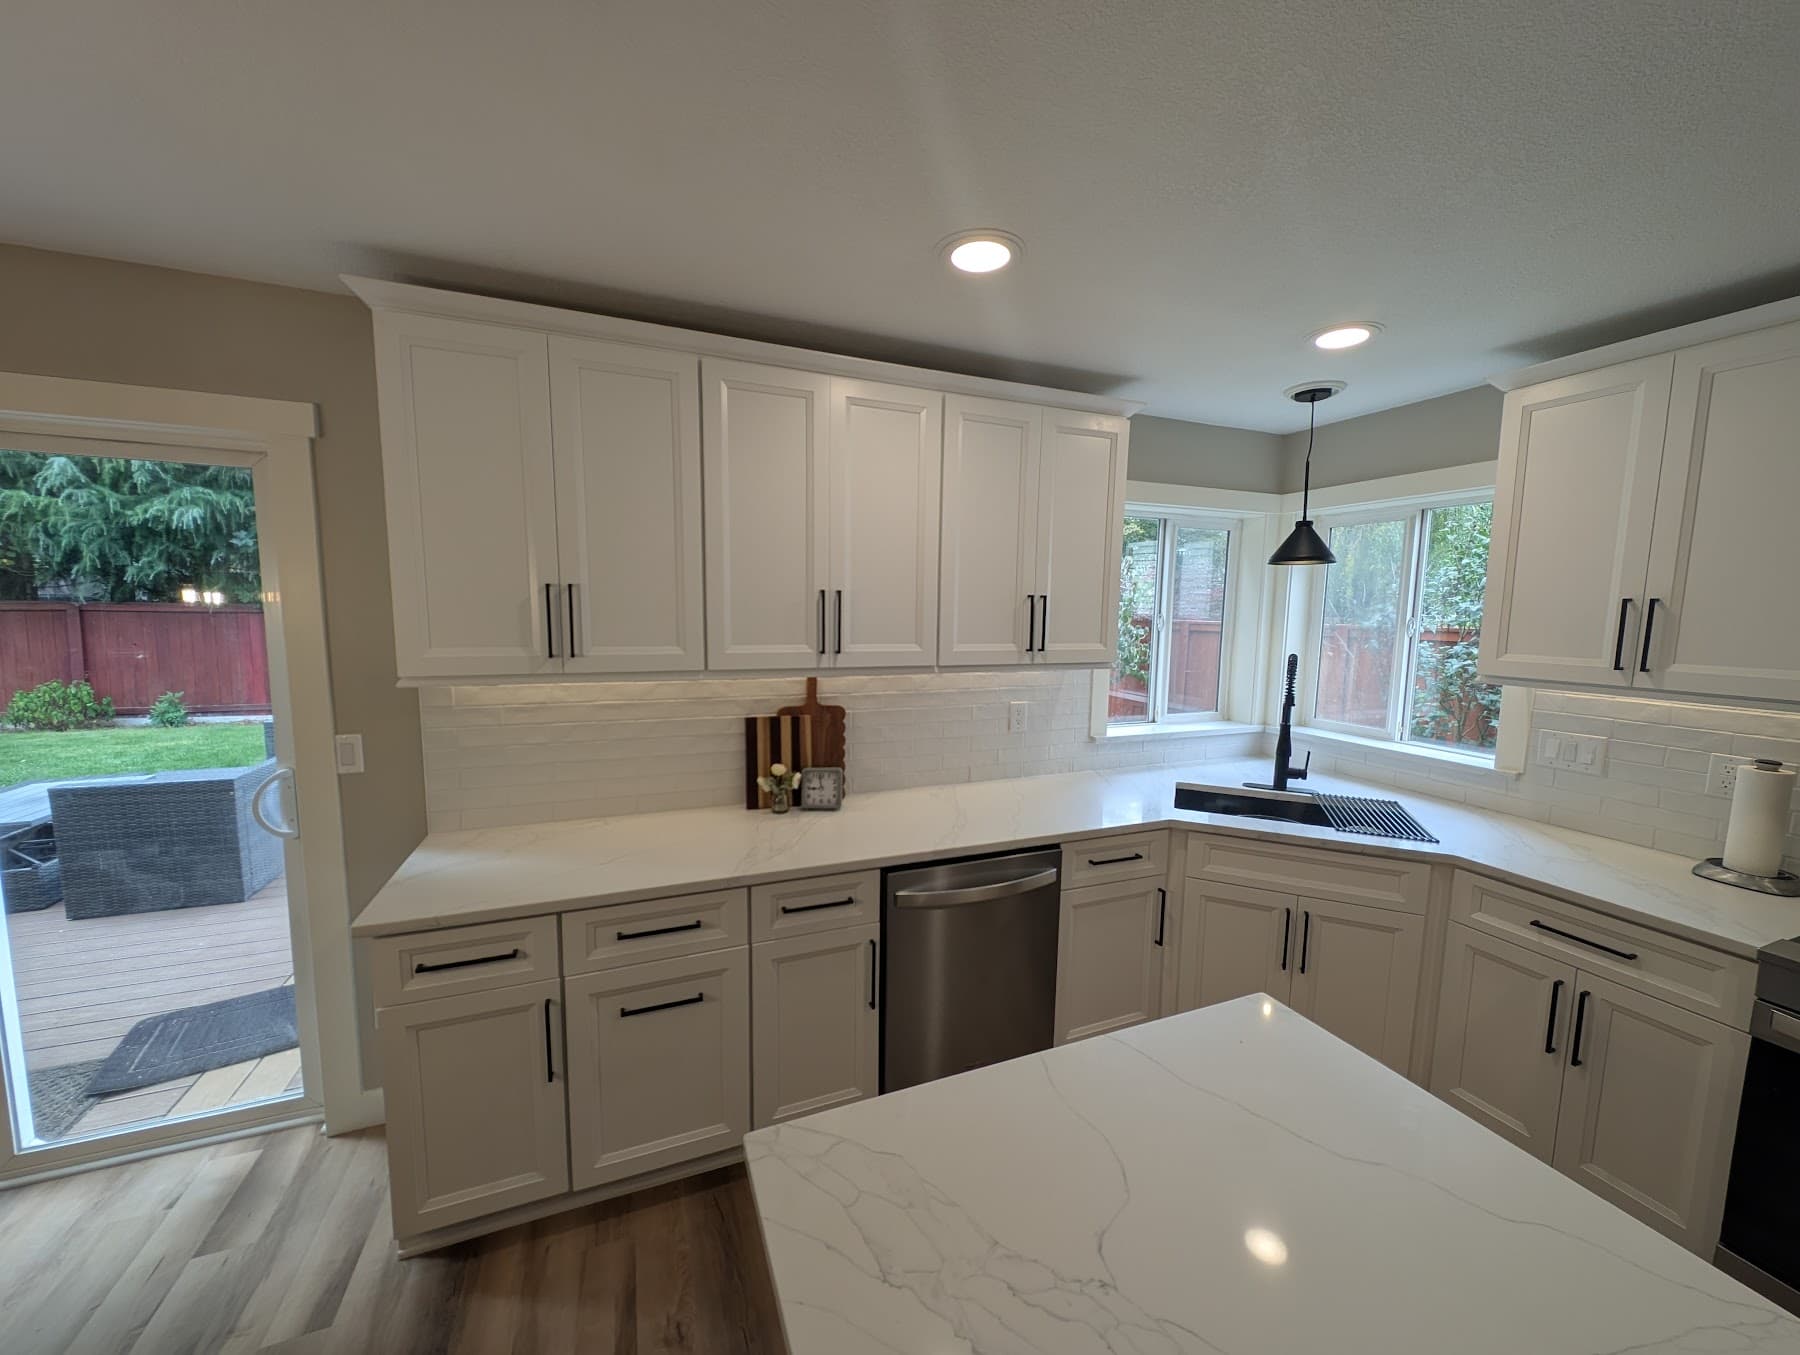
Crisp white shaker cabinetry, quartz counters, classic subway tile, and matte black hardware — a dated kitchen reimagined as a bright, open space for cooking and gathering.
See the gallery
Design-Build Remodeling · Vancouver, WA
Kitchens, bathrooms, and whole-home renovations — designed and built by one team, from first sketch to final walkthrough.
What We Do
One team handles every stage — design, permits, construction, and finish work — so you have a single point of contact and zero surprises. From a single-room refresh to a whole-home transformation, we build it right the first time.
Custom kitchen design and full renovations — from layout planning to final finish.
Tub-to-shower conversions, tile work, vanity upgrades, and full bathroom transformations.
Whole-home remodels and room additions with seamless design-build coordination.
Load-bearing wall removal, beam installations, and space-opening structural work.
Accessory dwelling units, garage conversions, and livable space additions.
Decks, patios, pergolas, and exterior living areas built to SW Washington weather.
Efficient laundry room redesigns with custom cabinetry and smart storage solutions.
Grab bars, roll-in showers, widened doorways, and safety upgrades — stay in the home you love.
Learn more →Featured Work
Real projects, completed right here in SW Washington.
Kitchen Remodel
Crisp white shaker cabinetry, quartz counters, classic subway tile, and matte black hardware — a dated kitchen reimagined as a bright, open space for cooking and gathering.
See the gallery


Bathroom Remodel
Floor-to-ceiling marble-look porcelain, a brushed-gold rain shower, and a custom walnut double vanity with backlit mirrors set against a dramatic navy tile feature wall.
See the gallery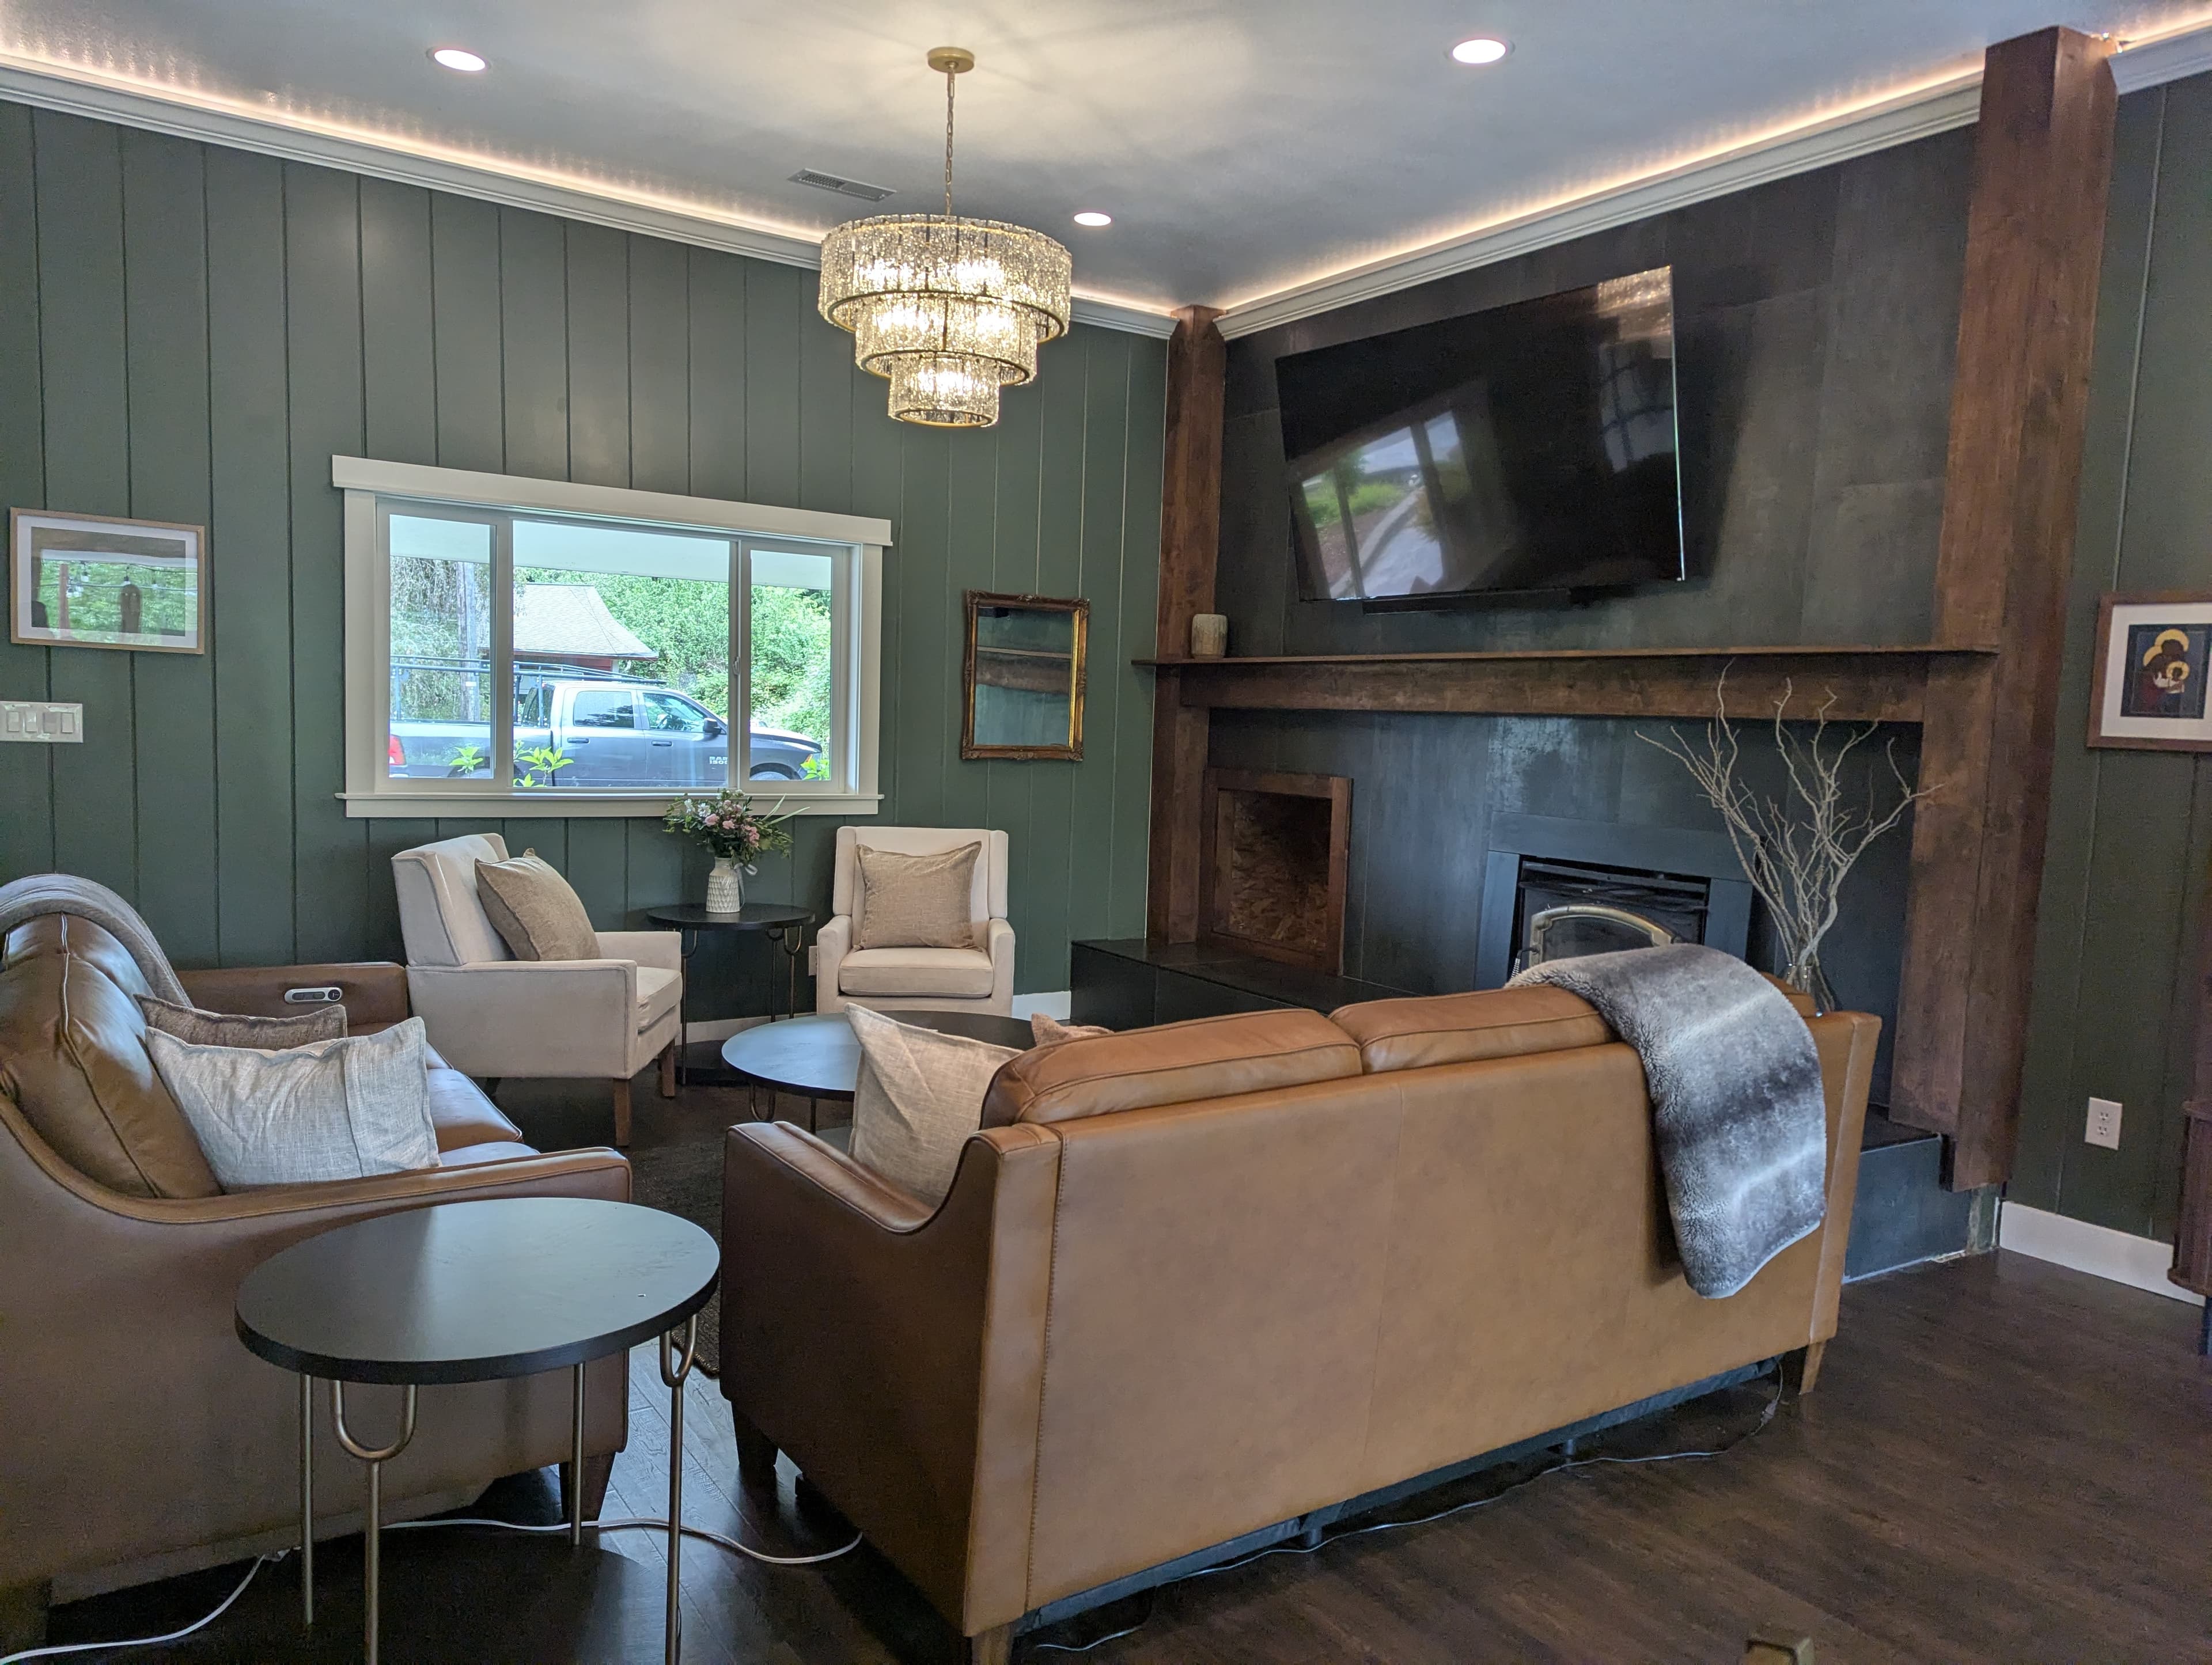


Whole-Home Remodel
Green shiplap walls, a dramatic dark fireplace surround, and a rebuilt staircase with iron balusters — the rooms between kitchen and bath deserve the same level of craft.
See the galleryBefore & After
Drag the divider to compare — same room, same corner, just months of design and craftsmanship in between.
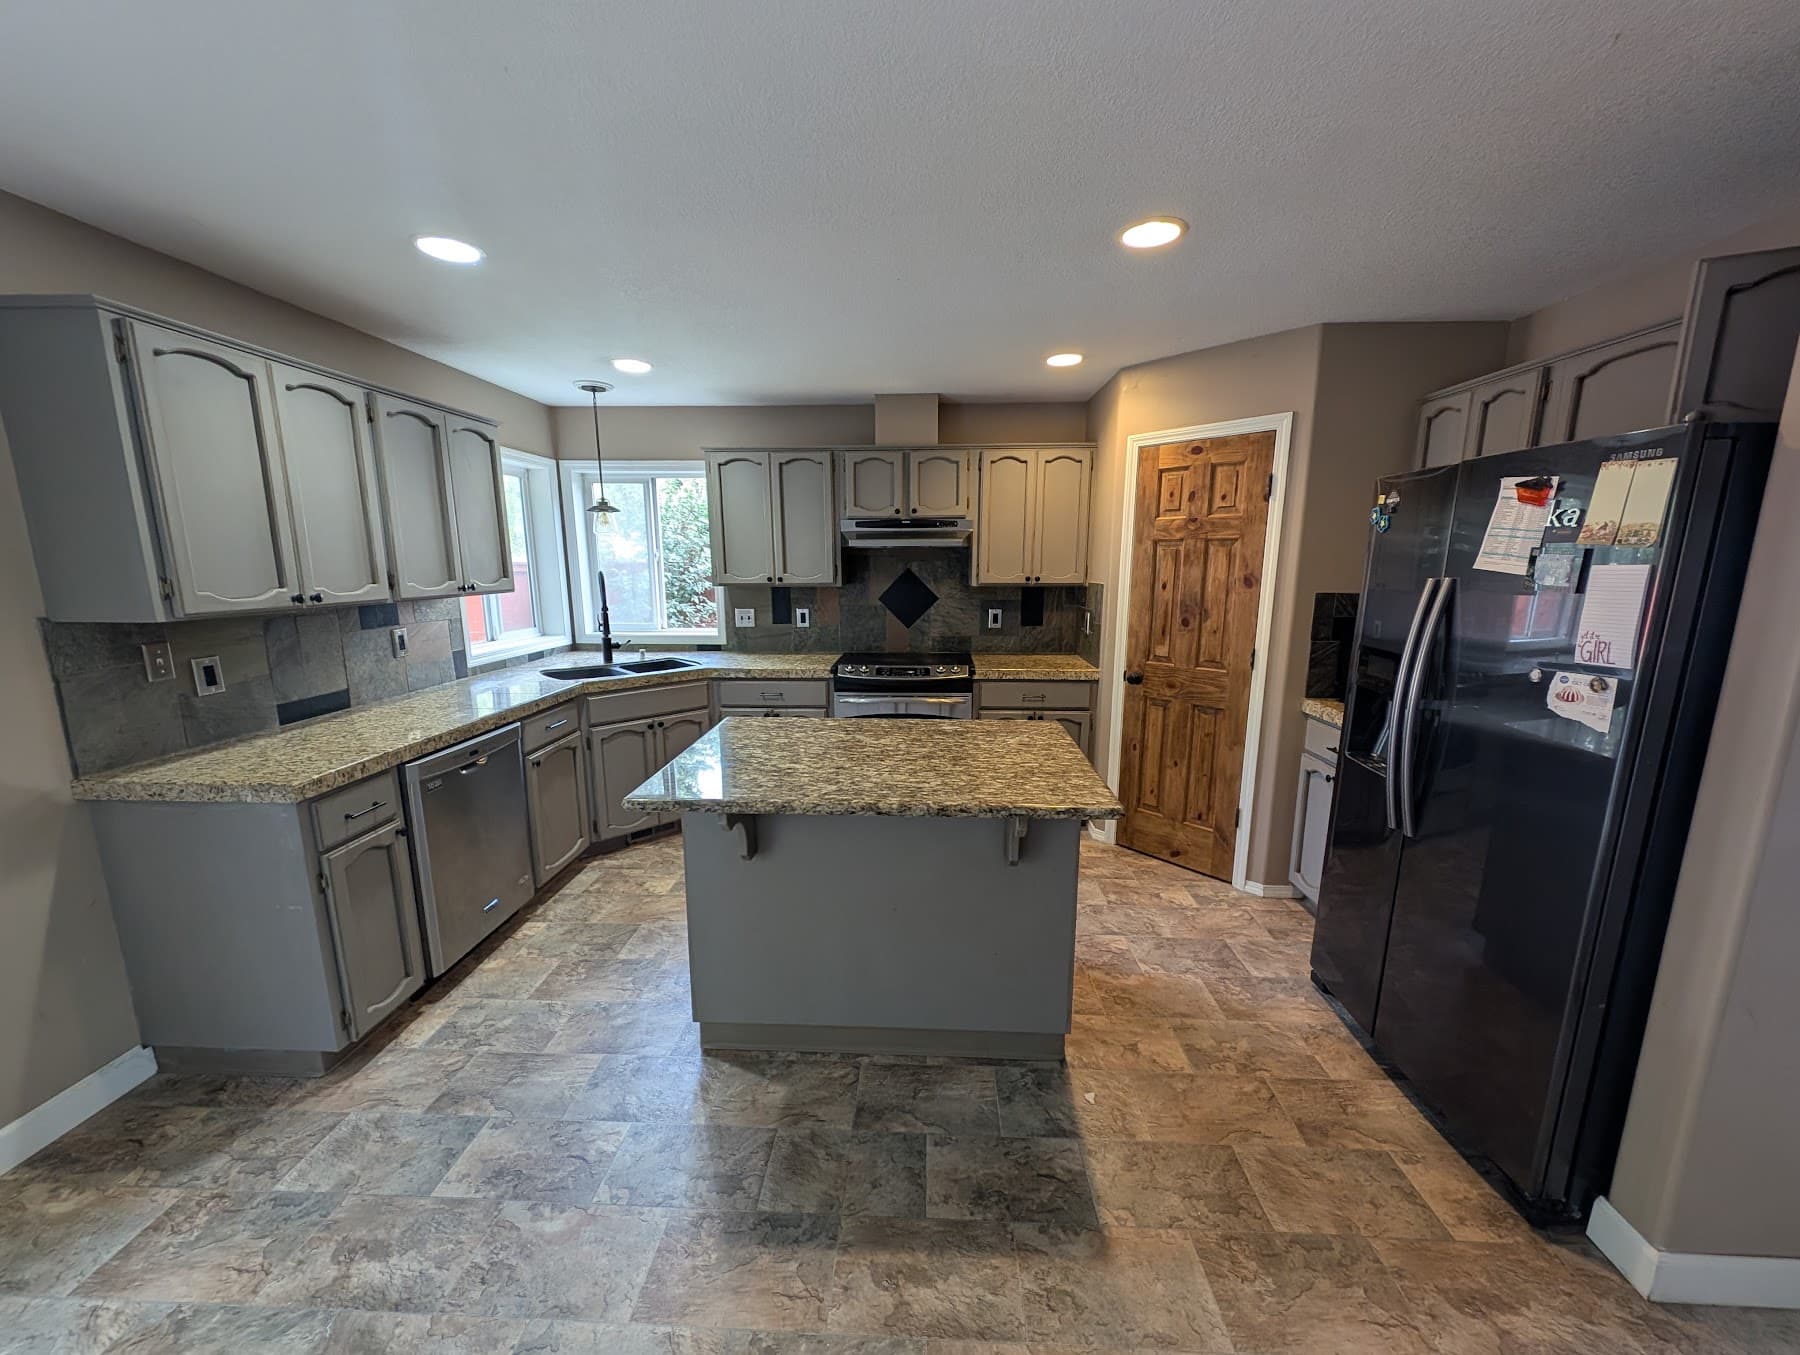
Painted cabinets, granite, and a closed-in feel gave way to crisp white shaker cabinetry, quartz counters, and a kitchen that finally matches the view.
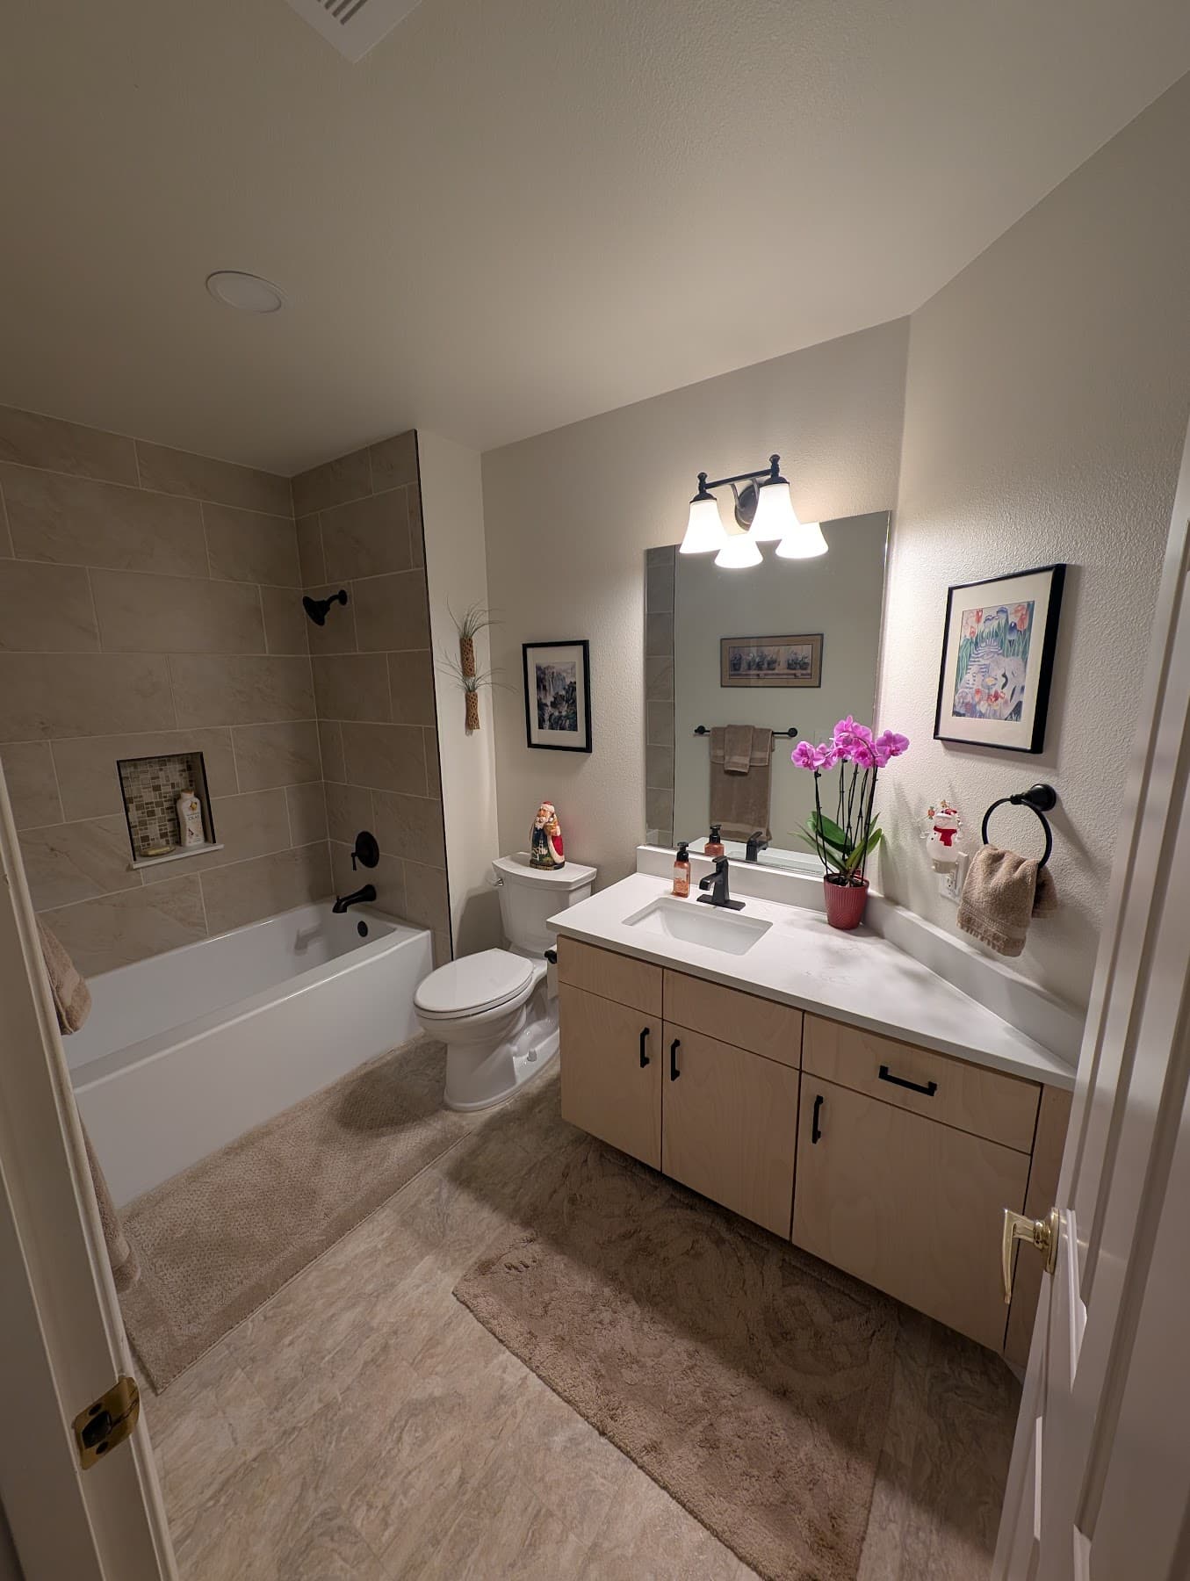
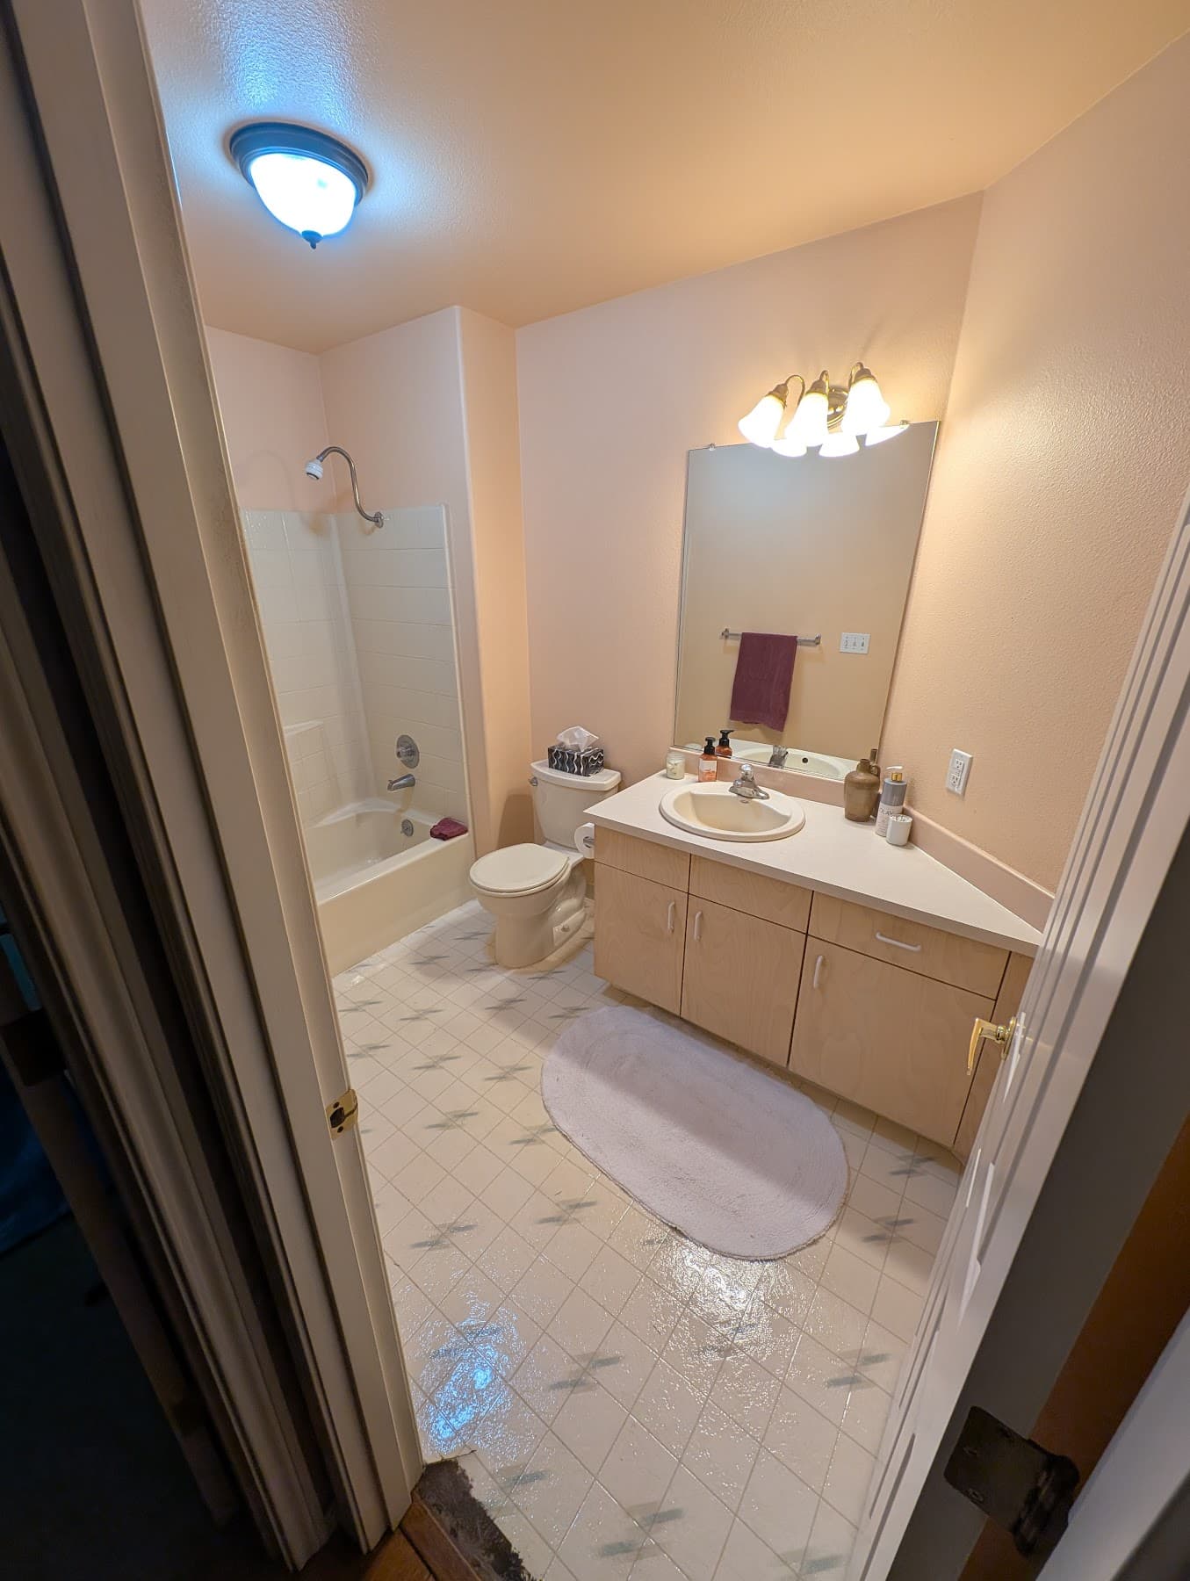
The same room, rebuilt — stone-look tile tub surround, new vanity and lighting, and floors that finally match the home.
How We Work
We meet at your home, listen to how you live, and talk honestly about scope, budget, and timeline.
Our in-house design team turns ideas into a concrete plan with material selections and a written, itemized estimate.
Permits, demolition, construction, finish work — one crew, one point of contact, a clean job site every day.
A final walkthrough together, a complete punch list, and a space that finally fits the way you live.
Licensed · Bonded · Insured
WA Lic. GOLDETR755JG
About Golden Touch
Golden Touch Remodeling is a design-build contractor serving SW Washington. We specialize in kitchen and bathroom remodeling, full home renovations, and custom additions that transform how you live in your home.
Our team manages every phase — design, permits, construction, and finish — so you have one point of contact and zero surprises.
Serving Vancouver, Camas, Washougal, Battle Ground, and SW Washington
Specialized Service
Roll-in showers, grab bars anchored to studs, widened doorways, and zero-step entries — code-compliant modifications that let you or your loved ones stay safe and independent in the home you love.
Explore accessibility servicesGet In Touch
Send us a message and we'll respond within one business day — or call during business hours.
Service Area
Vancouver, Camas, Washougal, Battle Ground, and SW Washington
Free Consultation
Schedule a free 15-minute call with Richard to discuss your project. No pressure, no commitment — just honest answers.
With your permission, Google uses advertising cookies and receives inquiry conversion events to help us understand which ads lead to inquiries. Your form details are not included in those events. You can inquire without allowing measurement.
Privacy policy
